






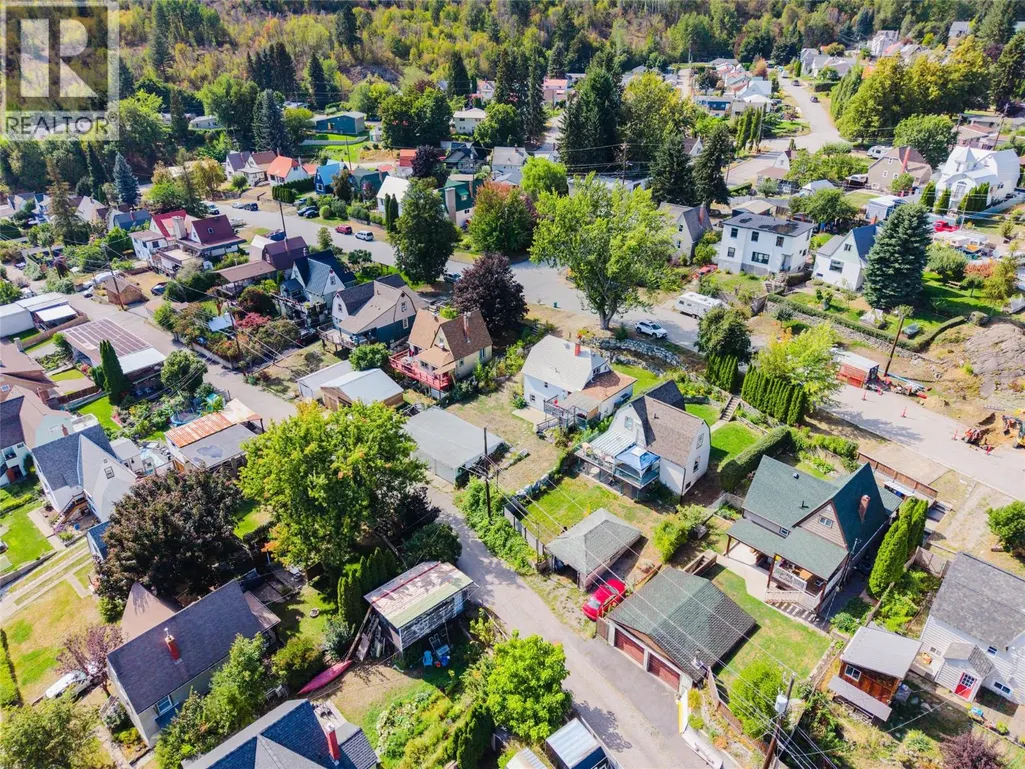
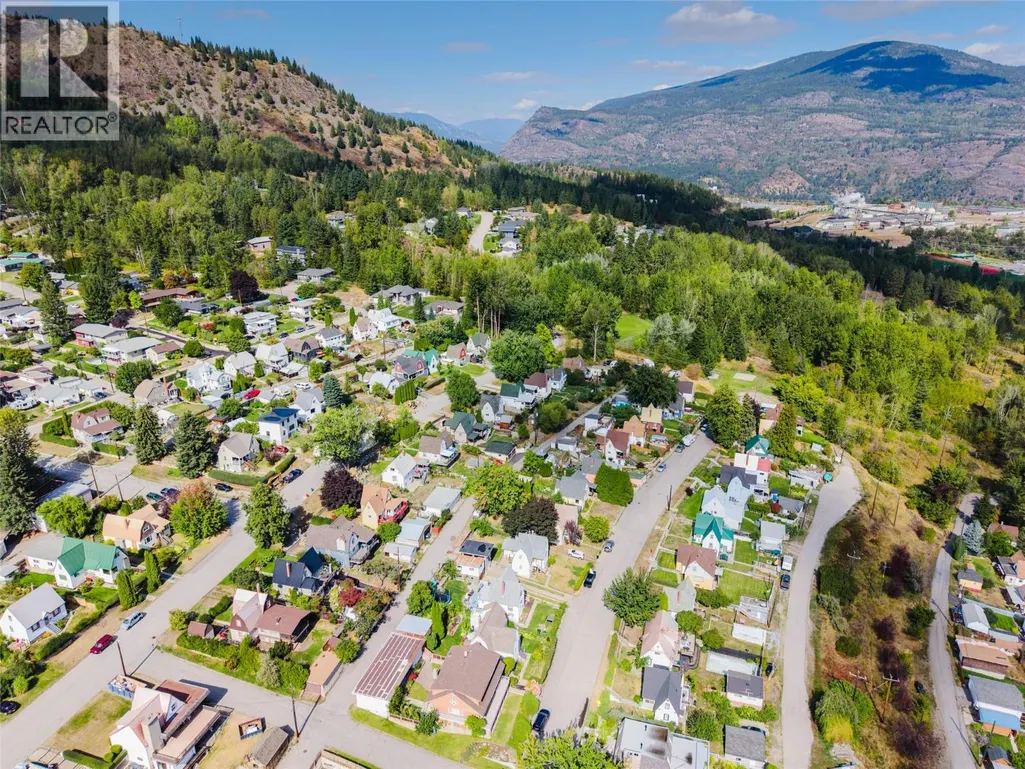
Address
660 Dickens Street, Warfield, BC
Price
$ 455,000
Property Attributes
- ID#10400675
- TypeSingle Family
- Listing Status Active
- MunicipalityWarfield
- CityWarfield
- AreaWarfield
- NeighbourhoodVillage of Warfield
- Postal CodeV1R 2B6
- Style
- Year Built1938
- Price$ 455,000
- Bedrooms3
- Bathrooms1
- Half Bathrooms0
- Sqr Footage1205
- Lot Size0.15 Acres
Data Source:
Canadian Real Estate Association (CREA)
Property Description
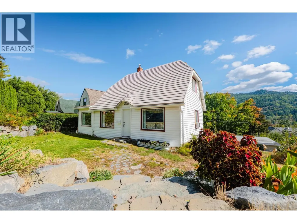
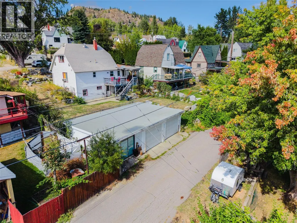
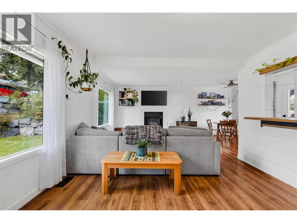
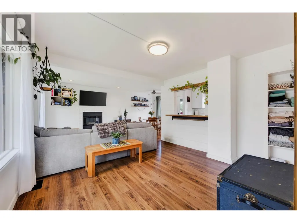
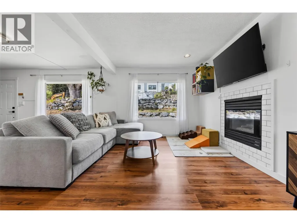
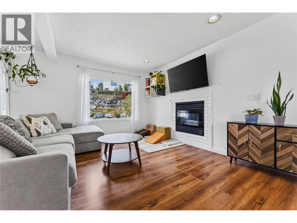
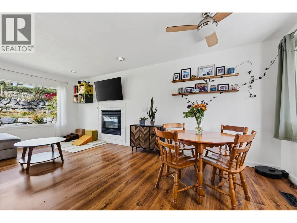
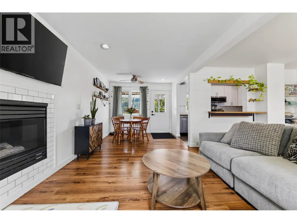
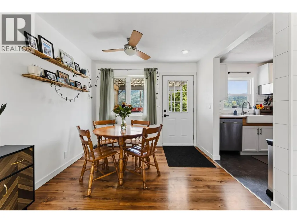
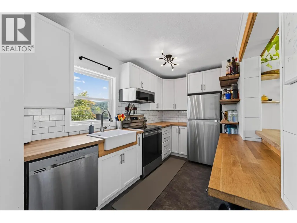
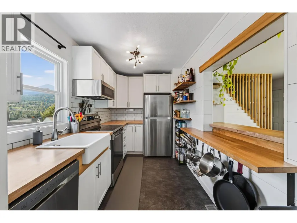
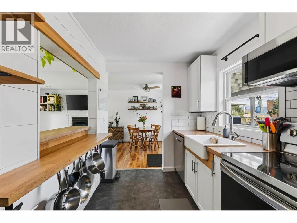
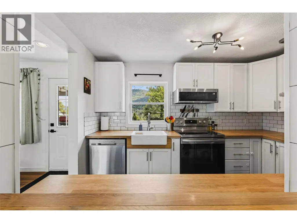
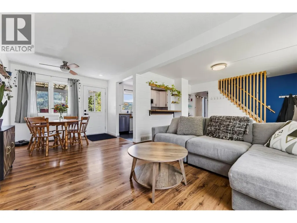
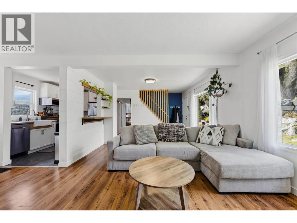
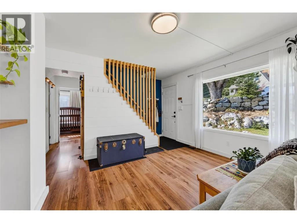
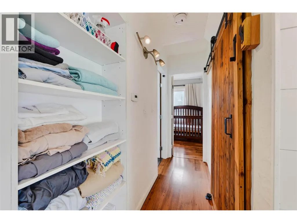
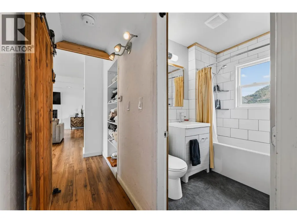
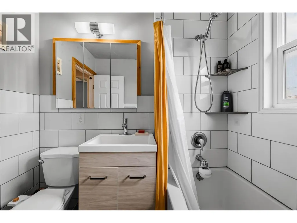
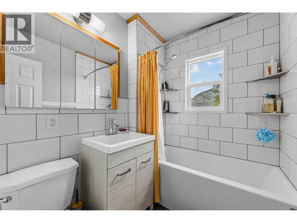
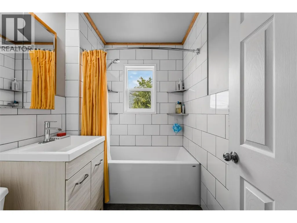
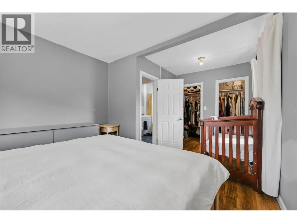
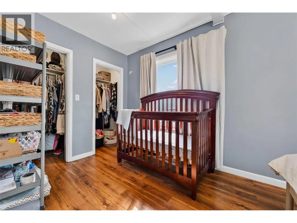
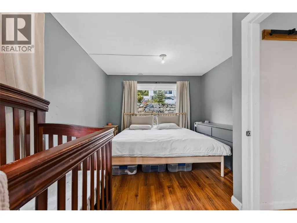
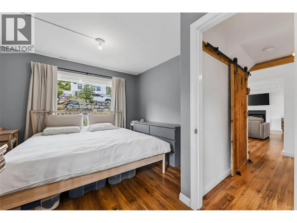
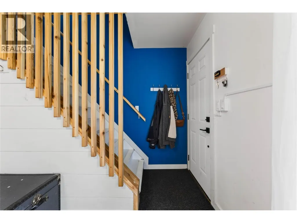
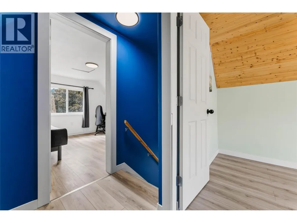
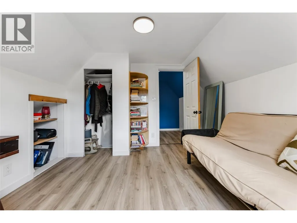
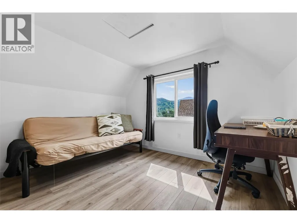
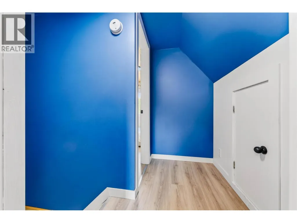
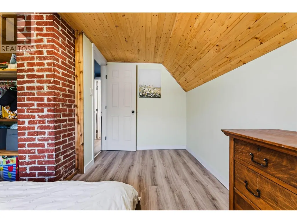
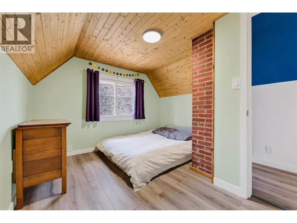
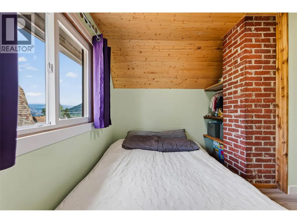
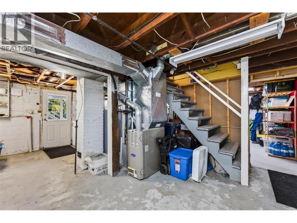
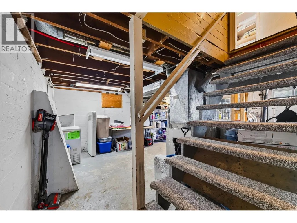
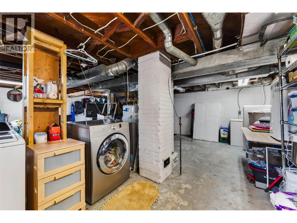
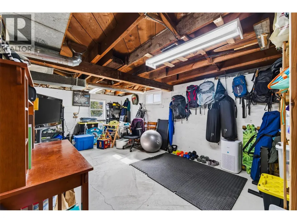
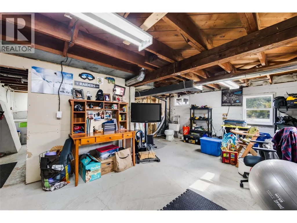
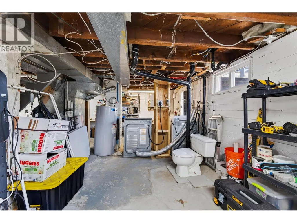
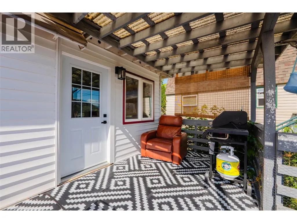
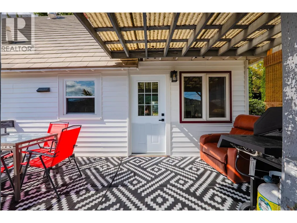
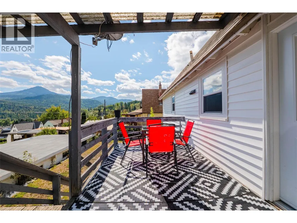
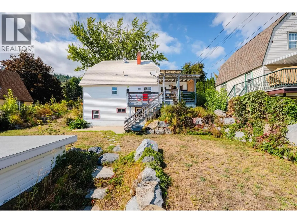
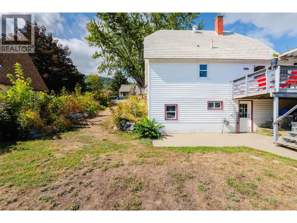
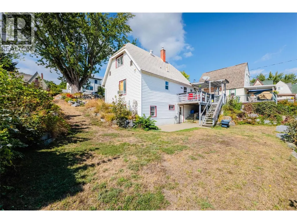
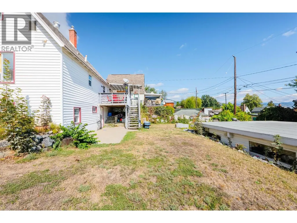
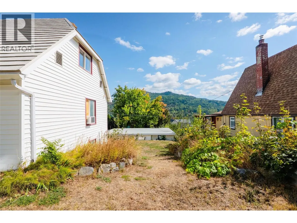
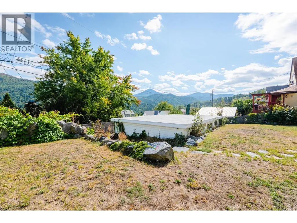
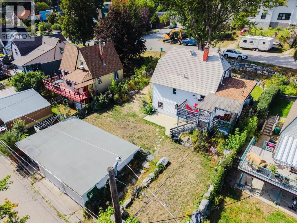
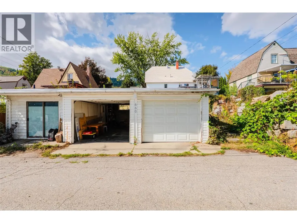
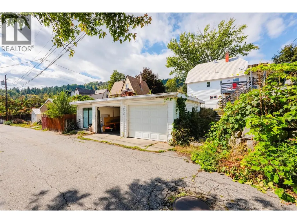
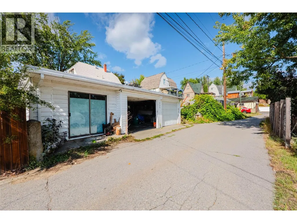
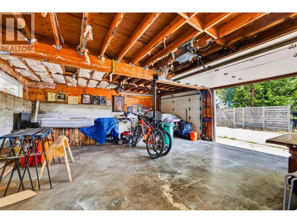
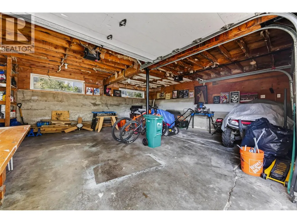
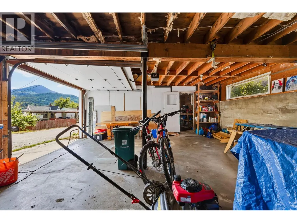
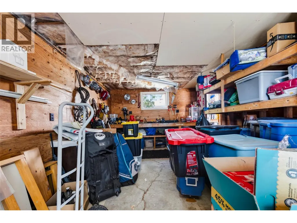
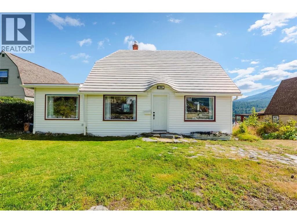
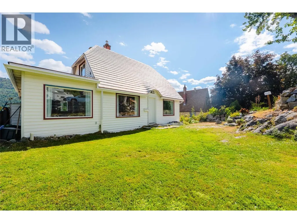
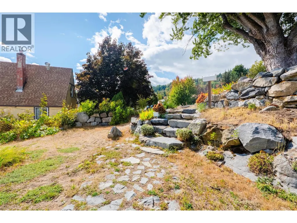
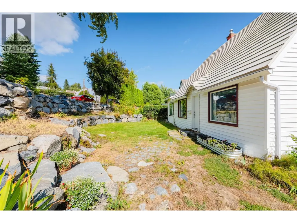
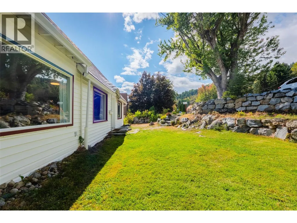
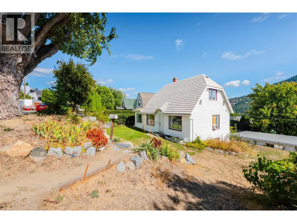
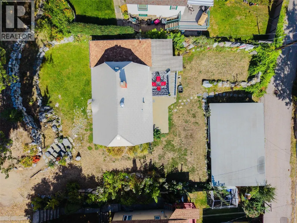
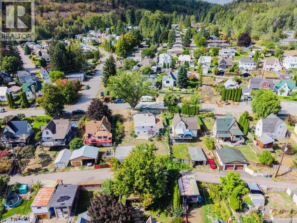
Welcome to this charming storybook home in desirable Upper Warfield! Full of character and warmth, this inviting 3 bedroom home blends cottage charm with thoughtful updates. Step inside to an open main living area where the cozy living room with gas fireplace flows into the dining area and kitchen, with a breakfast bar providing a natural connection between the spaces. The updated kitchen features newer countertops, backsplash, a farmhouse style sink and stainless steel appliances. Also on the main floor is the primary bedroom with double closets and a freshly renovated bathroom. Upstairs, two additional bedrooms tuck beneath the distinctive roofline. From the dining area, step onto the generous back deck with both covered and open spaces to relax, entertain and enjoy the mountain views. The unfinished walkout basement offers plenty of storage and great potential for a rec room, additional bedroom or office, with laundry and the beginnings of a second bathroom already in place. Outside, established rockwork, terraced flower beds and stone steps add to the property’s unique character. A real highlight is the detached double garage with dedicated workshop space and convenient alley access, offering excellent room for vehicles, projects, storage and all your Kootenay gear. With recent electrical and plumbing improvements and a newer hot water tank, this charming Upper Warfield home is a great little package with plenty to offer. (id:7434)
General Features
| Property Type | Single Family |
|---|---|
| Neighbourhood | Village of Warfield |
| Amenities | Golf Nearby, Park, Recreation, Ski area |
| Building Cooling Type | Window air conditioner |
| Parking Space Total | 2 |
| Building Type | House |
| Ownership Type | Freehold |
| Building.StoriesTotal | 2 |
Interior Features
| Building Fireplace Present | True |
|---|---|
| Building Fireplace Total | 1 |
| Building Fireplace Type | Unknown |
| Building Heating Type | Forced air, See remarks |
| Building Heating Fuel | Electric |
| Construction Style Attachment | Detached |
| Fireplace Fuel | Gas |
| Living Area Range | 1205 |
| Bedrooms | 3 |
Exterior Features
| ViewType | Mountain view |
|---|---|
| Building Roof Material | Metal,Vinyl Shingles |
| Building Roof Style | Unknown,Unknown |
| Land Amenities | Golf Nearby, Park, Recreation, Ski area |
| Sewer | Municipal sewage system |
| Exterior Finish | Vinyl siding |
Room Details
| Room | Dimensions | Level | Flooring | Details |
|---|---|---|---|---|
| Bedroom | 10'11'' x 10'6'' | Second level | ||
| Dining room | 9'9'' x 7'8'' | Main level | ||
| Full bathroom | 7' x 5'5'' | Main level | ||
| Kitchen | 12'1'' x 7'1'' | Main level | ||
| Living room | 21'1'' x 12'8'' | Main level | ||
| Primary Bedroom | 16'7'' x 11'1'' | Main level | ||
| Unfinished Room | 25'10'' x 19'10'' | Basement |
Amenities
- Views
- New Construction
- Adult 55+
- Lease To Own
- No Strata Fees
- Furnished
- Primary On Main
- Air Conditioning
- Seller Finance
- Green
- Fixer Upper
- Horse
- Golf
- Fireplace
- Deck
- Garage
- Basement
- Pool

Property vs Single Family Average in V1R 2B6
Price
Year Built
In The Neighbourhood
Warfield
$ 495,000
- Type
- Single Family
- Size
- 1,342 SqFt
- Rooms
- 3 Beds + 2.5 Baths
RE/MAX All Pro Realty
Warfield
$ 369,000
- Type
- Single Family
- Size
- 1,475 SqFt
- Rooms
- 3 Beds + 1.5 Baths
RE/MAX All Pro Realty
Warfield
$ 449,000
- Type
- Single Family
- Size
- 1,804 SqFt
- Rooms
- 3 Beds + 2.5 Baths
RE/MAX All Pro Realty
Trail
$ 479,900
- Type
- Single Family
- Size
- 1,343 SqFt
- Rooms
- 3 Beds + 1 Baths
Century 21 Kootenay Homes (2018) Ltd
