
Address
7465 Broadwater Road, Castlegar, BC
Price
$ 409,000
Property Attributes
- ID#10396818
- TypeSingle Family
- Listing Status Active
- MunicipalityCastlegar
- CityCastlegar
- AreaCastlegar
- NeighbourhoodRobson/Raspberry/Brilliant
- Postal CodeV1N 4V8
- StyleRanch
- Year Built2002
- Price$ 409,000
- Bedrooms2
- Bathrooms1
- Half Bathrooms0
- Sqr Footage768
- Lot Size5.07 Acres
Data Source:
Canadian Real Estate Association (CREA)
Property Description
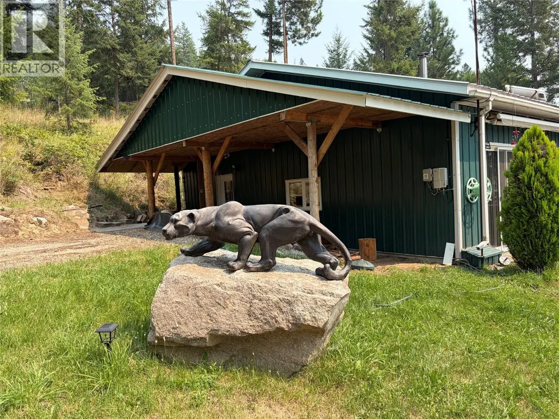
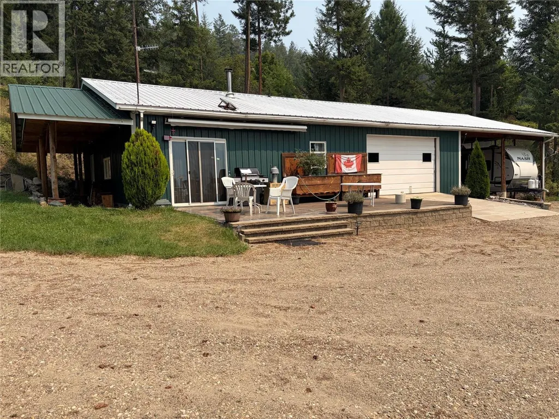
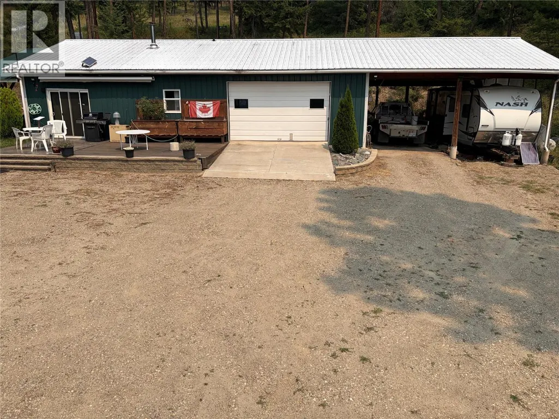
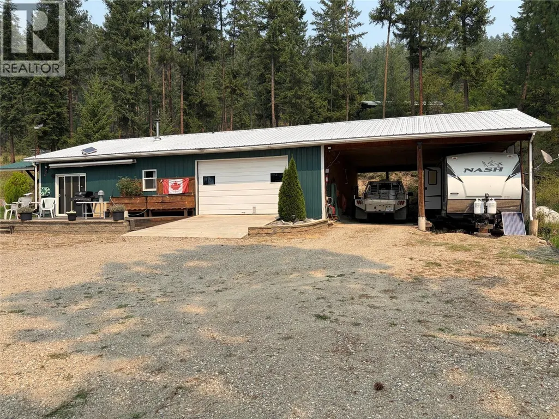
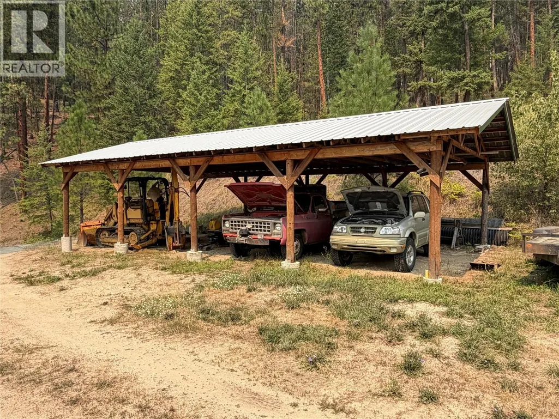
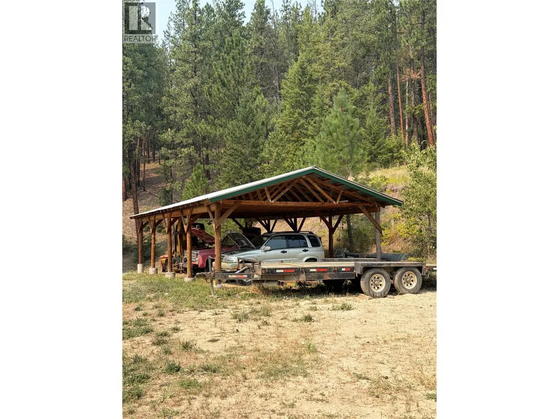
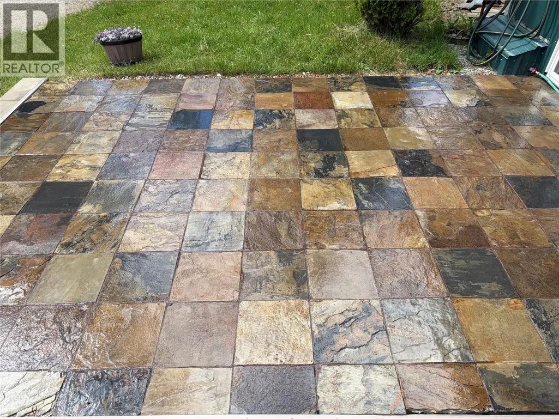
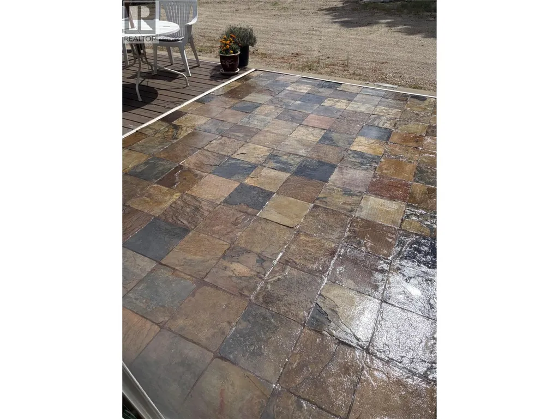
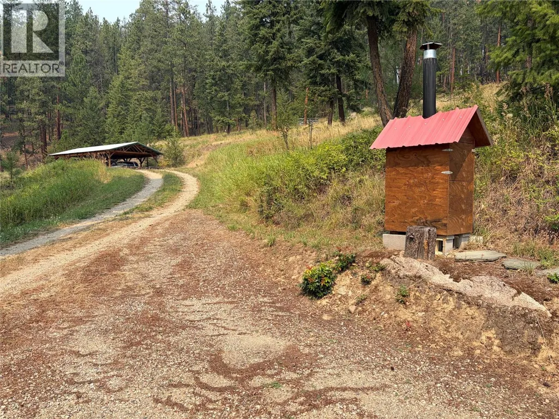
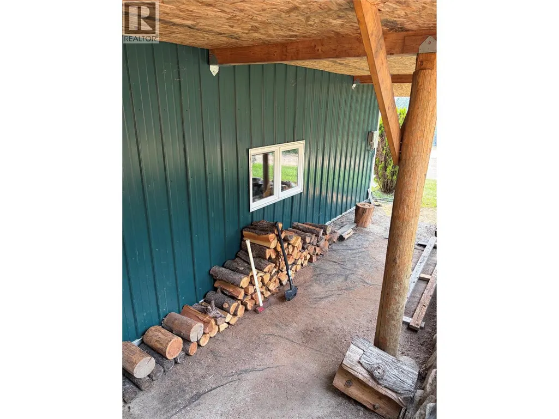
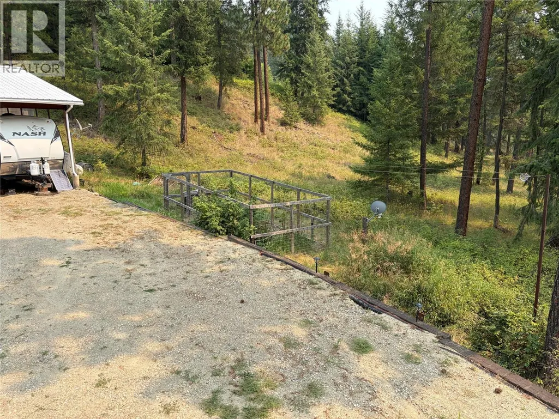
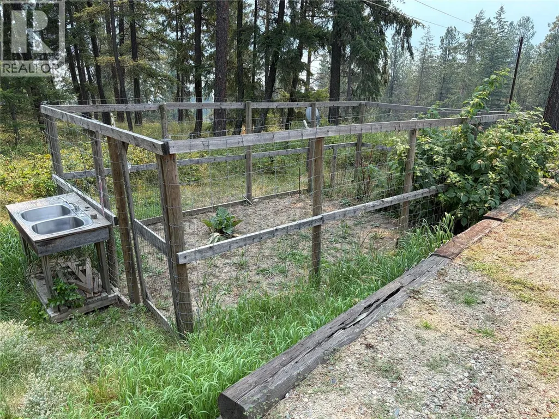
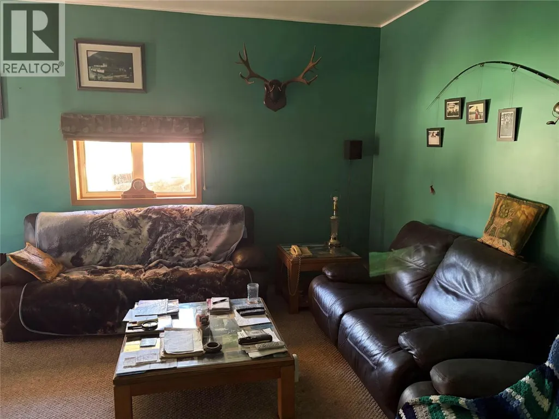
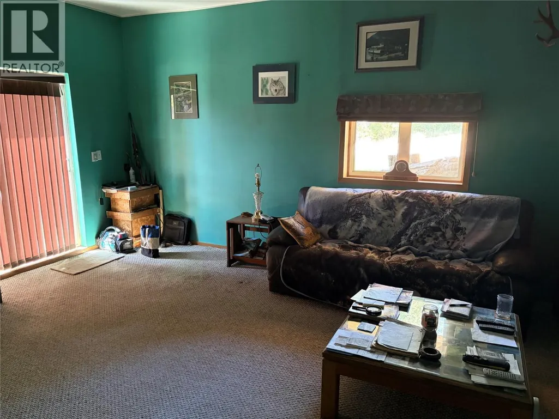
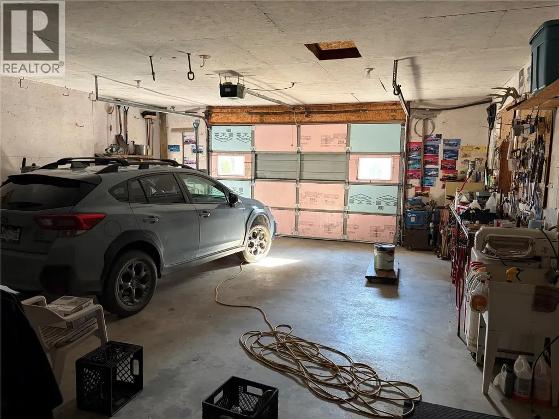
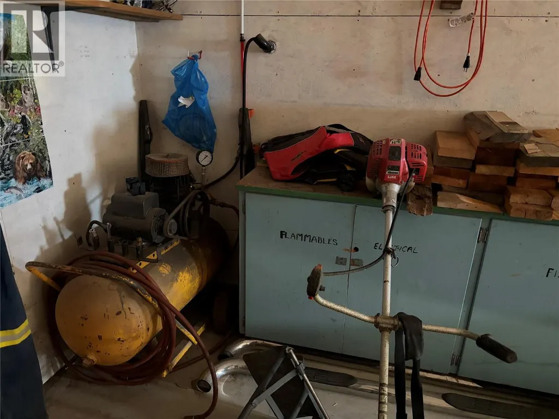
Off-grid savings on Lower Arrow Lake, last undeveloped lake in the interior, leave the bills behind and enjoy one of the best Kokanee fisheries in BC. Endless riding trails, 30 min from town, 2 bedrooms 1 bth living quarters, with large deck and patio, view property, attached garage, and carport for all those toys. Additional building site higher up, 20X40 pole building, all on 5 secluded acres, 2 RV sites for additional income. Most significant mini-climate in BC and zone 6, whereas surrounding area is zone 5. The best water in Deerpark, potable year-round and a micro-hydro system near completion with 2500 W capacity. (id:7434)
General Features
| Features | Treed |
|---|---|
| Community Features | Rural Setting |
| Property Type | Single Family |
| Neighbourhood | Robson/Raspberry/Brilliant |
| Amenities | Recreation |
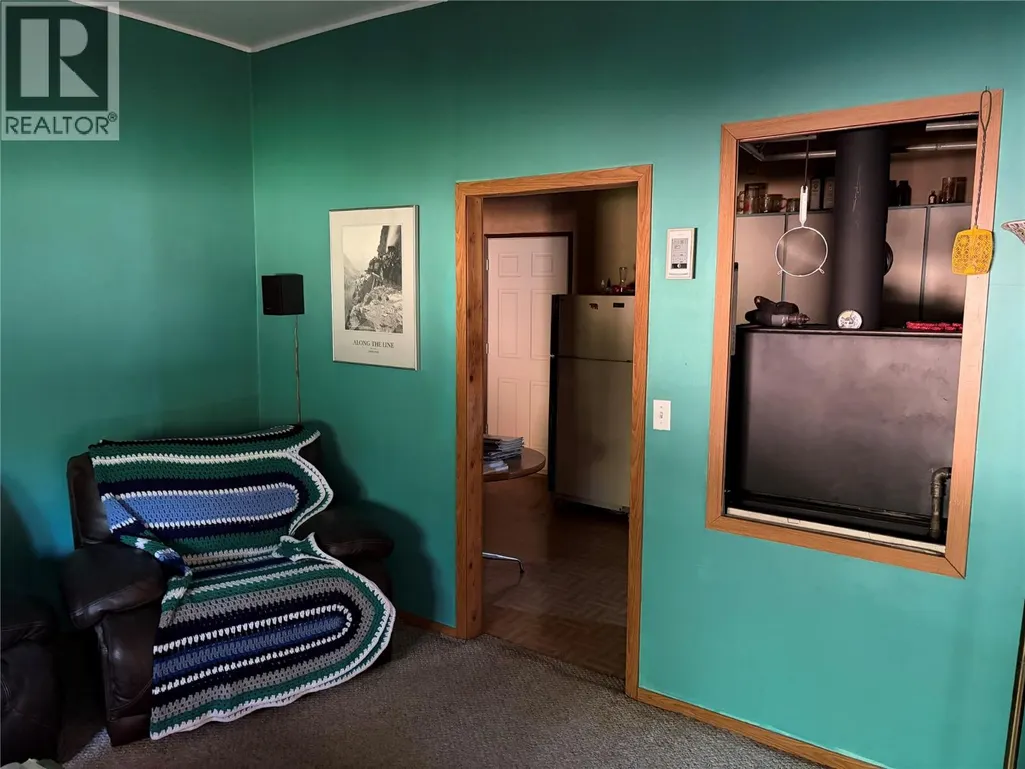
| Building Appliances | Refrigerator, Water Heater - Electric, Cooktop - Gas, Microwave, Washer |
| Building Architectural Style | Ranch |
| Parking Space Total | 2 |
| Building Type | House |
| Ownership Type | Freehold |
| Building.StoriesTotal | 1 |
Interior Features
| Building Fireplace Present | False |
|---|---|
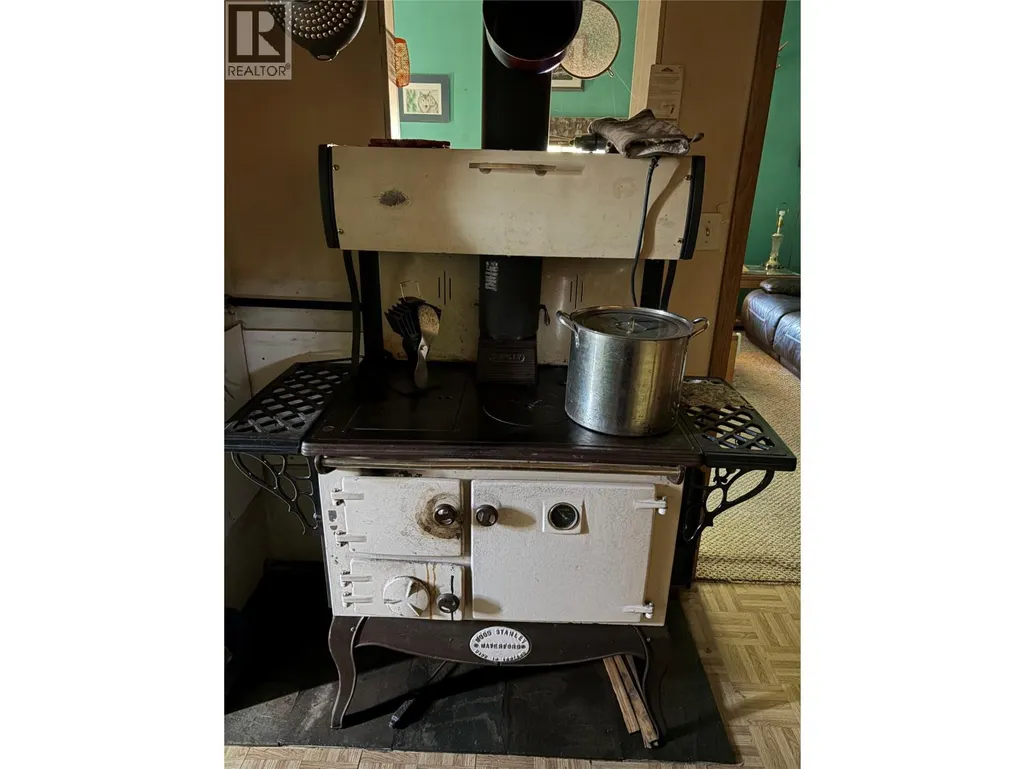
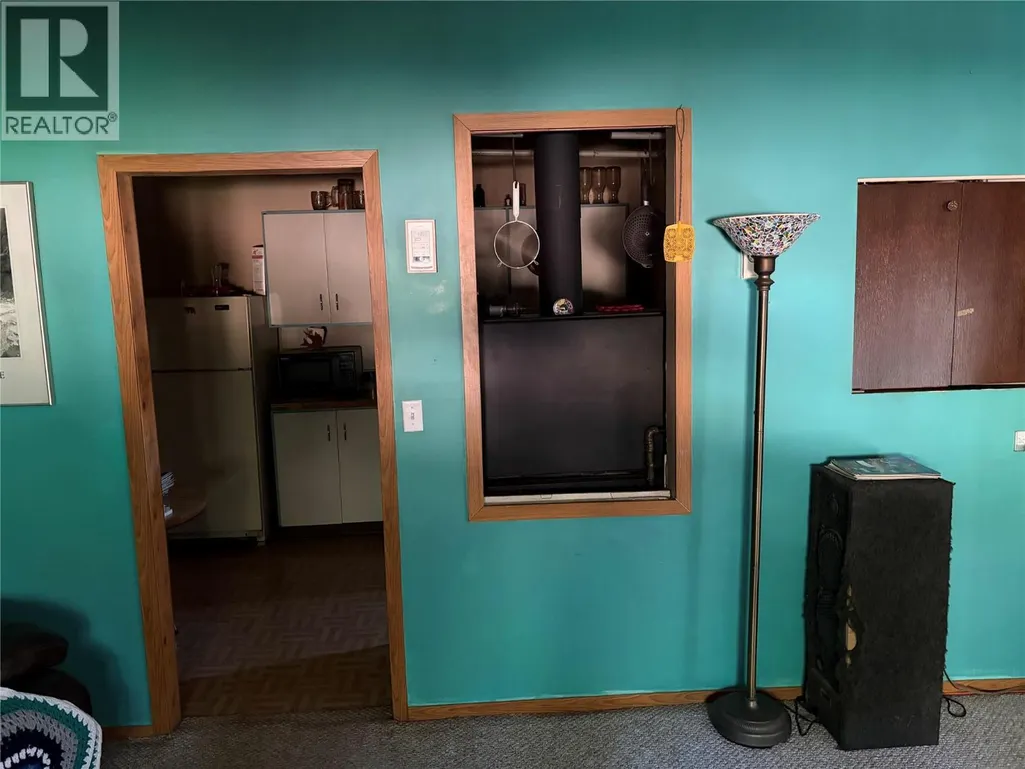
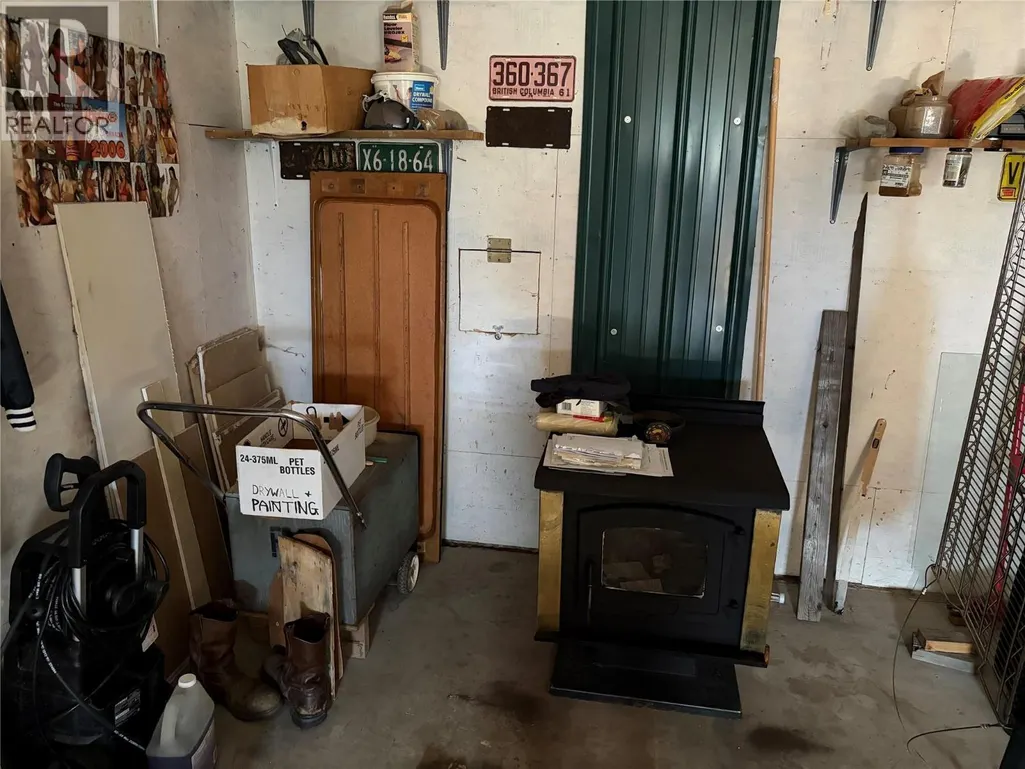
| Building Heating Type | Stove |
| Building Heating Fuel | Wood |
| Basement Type | Crawl space |
| Construction Style Attachment | Detached |
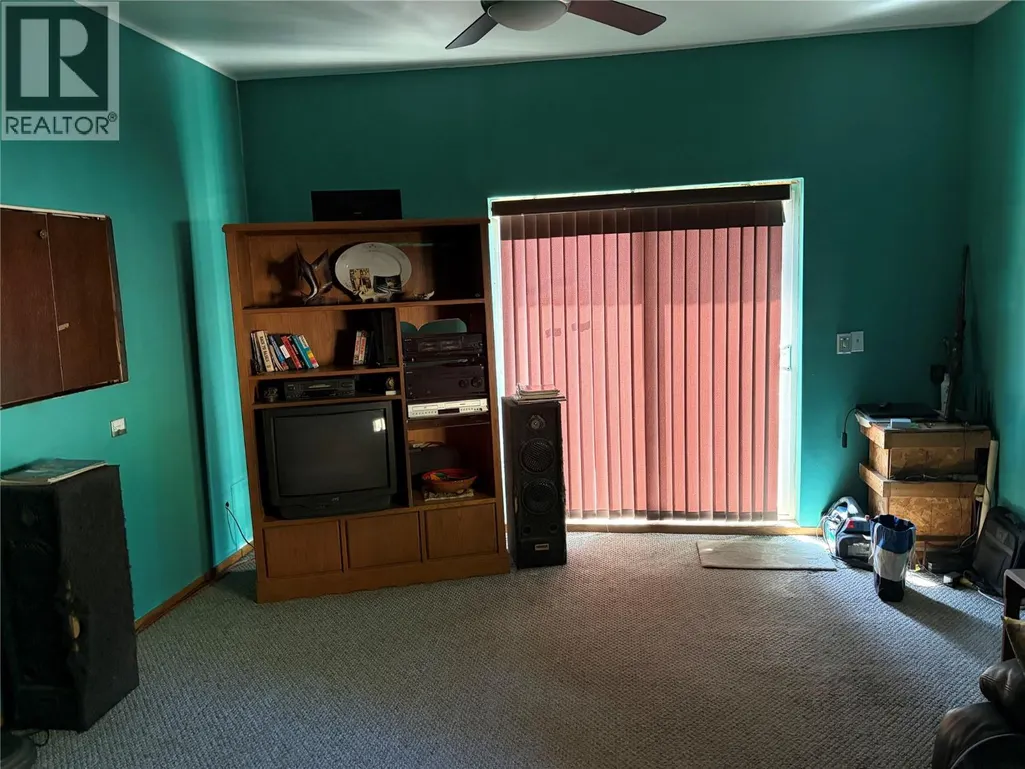
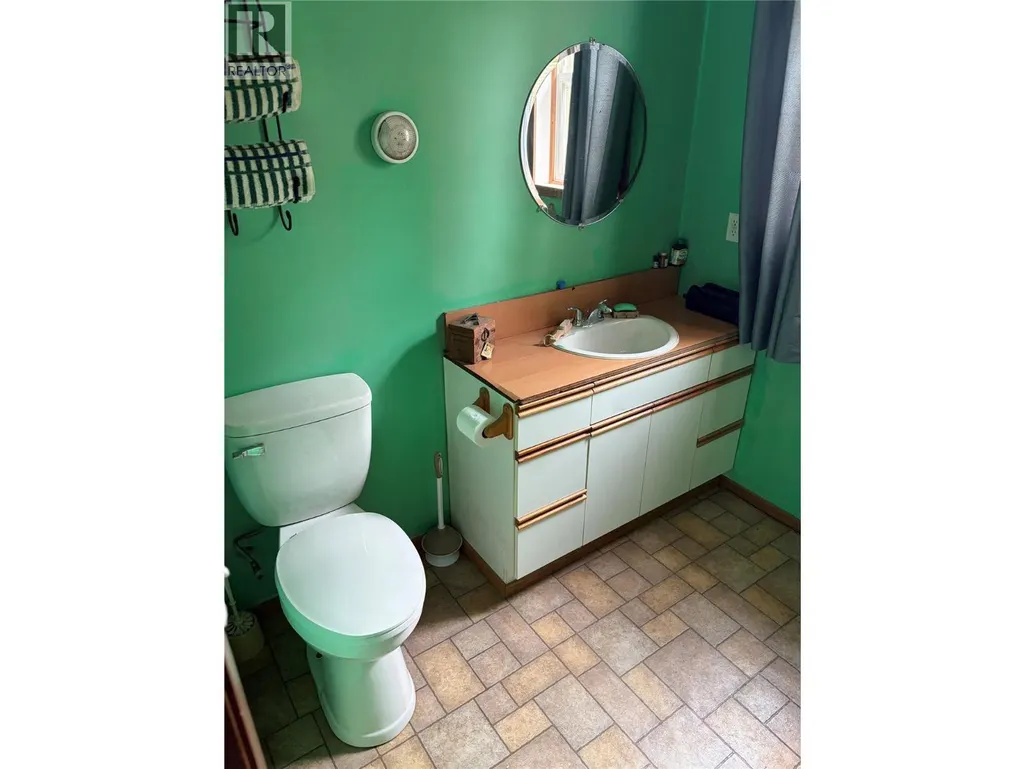
| Flooring Type | Carpeted, Laminate, Linoleum, Slate |
| Living Area Range | 768 |
| Bedrooms | 2 |
Exterior Features
| ViewType | Lake view, Mountain view, View (panoramic) |
|---|---|
| Building Roof Material | Metal |
| Building Roof Style | Unknown |
| Land Amenities | Recreation |
| Sewer | Septic tank |
| Exterior Finish | Metal |
| Fence Type | Not fenced |
Room Details
| Room | Dimensions | Level | Flooring | Details |
|---|---|---|---|---|
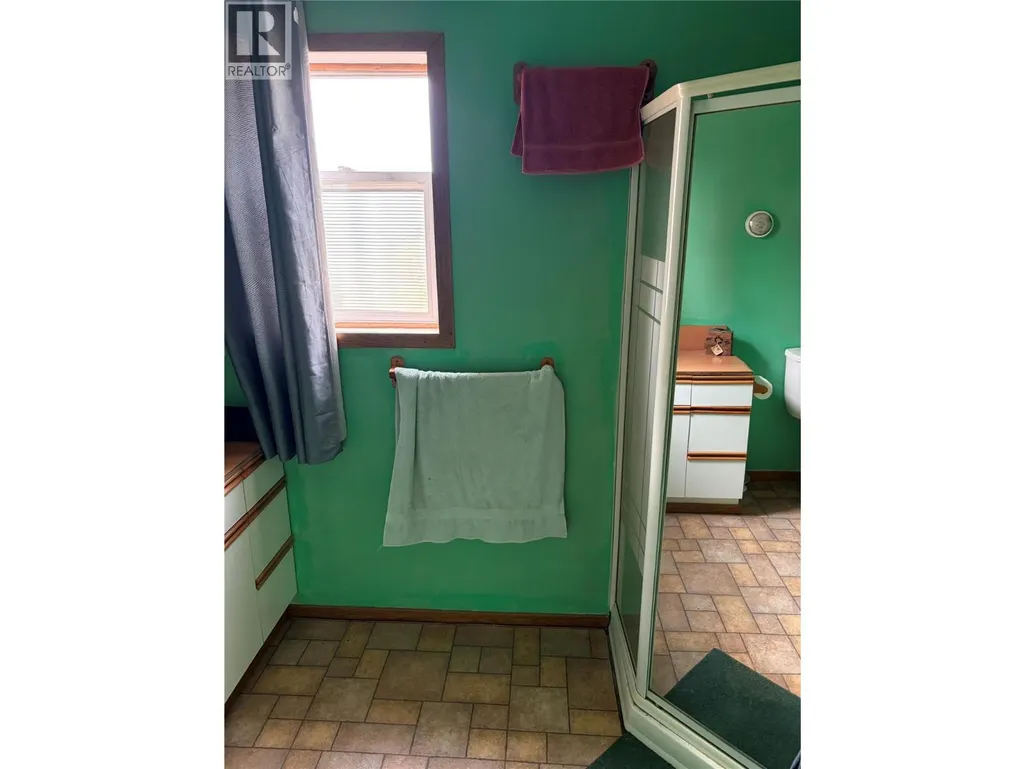
| 4pc Bathroom | Measurements not available | Main level | ||
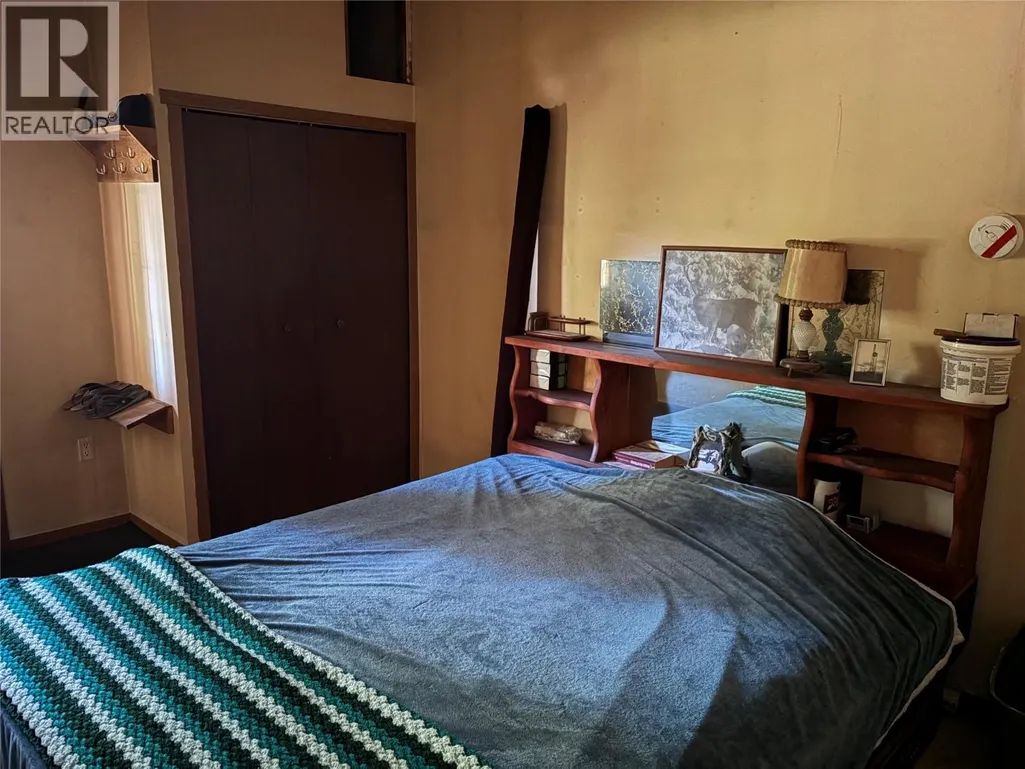
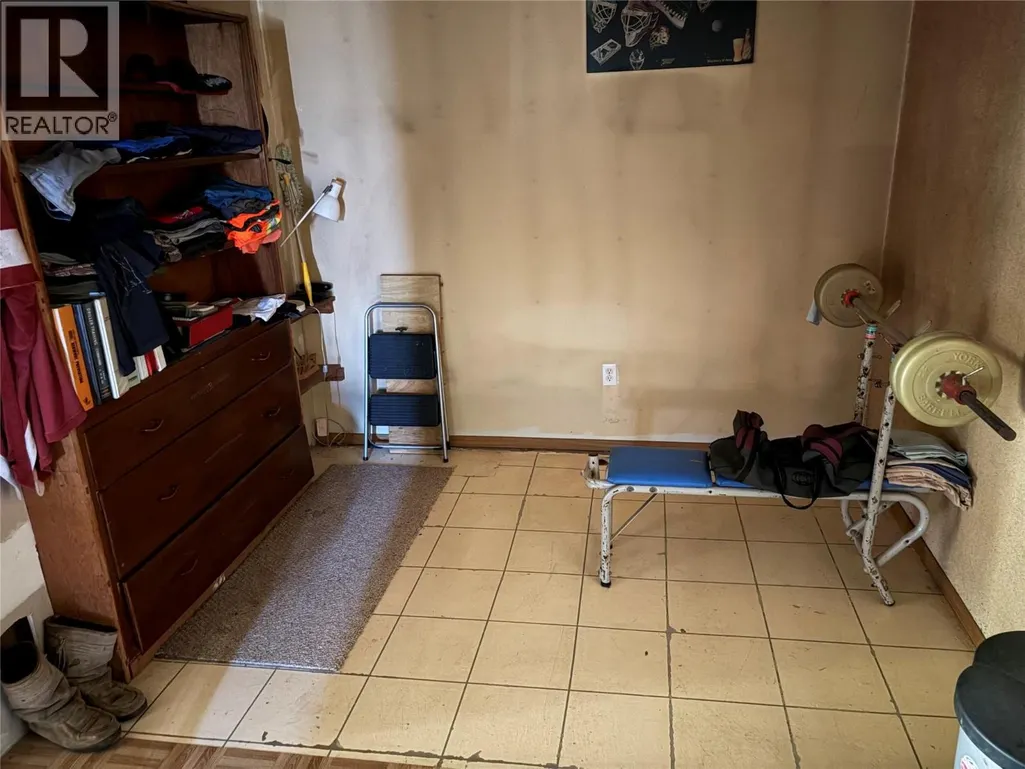
| Bedroom | 9'5'' x 9'0'' | Main level | ||
| Kitchen | 15'0'' x 9'0'' | Main level | ||
| Living room | 20'6'' x 13'9'' | Main level | ||
| Primary Bedroom | 14'0'' x 10'5'' | Main level |
Amenities
- Views
- New Construction
- Adult 55+
- Lease To Own
- No Strata Fees
- Furnished
- Primary On Main
- Air Conditioning
- Seller Finance
- Green
- Fixer Upper
- Horse
- Golf
- Fireplace
- Deck
- Garage
- Basement
- Pool

Property vs Single Family Average in V1N 4V8
Price
Year Built
