
Address
1520 3b Highway, Fruitvale, BC
Price
$ 479,900
Property Attributes
- ID#10394022
- TypeSingle Family
- Listing Status Active
- MunicipalityFruitvale
- CityFruitvale
- AreaFruitvale
- NeighbourhoodVillage of Fruitvale
- Postal CodeV0G 1L1
- Style
- Year Built1984
- Price$ 479,900
- Bedrooms5
- Bathrooms2
- Half Bathrooms0
- Sqr Footage2695
- Lot Size0.95 Acres
Data Source:
Canadian Real Estate Association (CREA)
Property Description
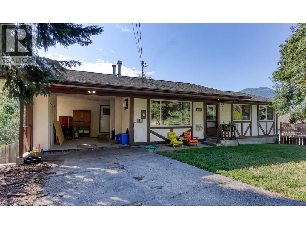
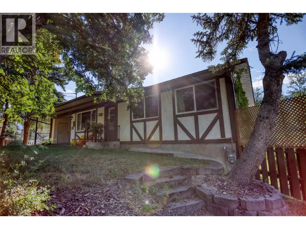
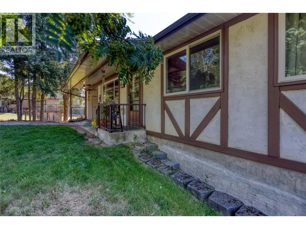
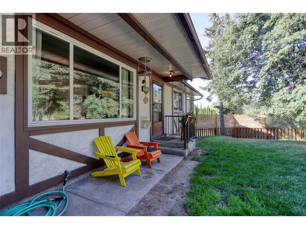
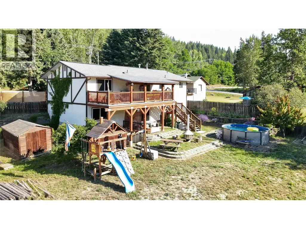
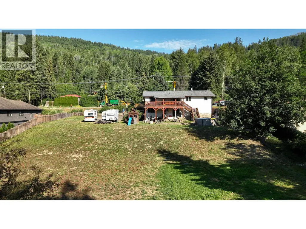
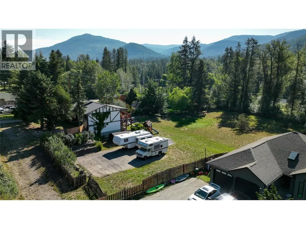
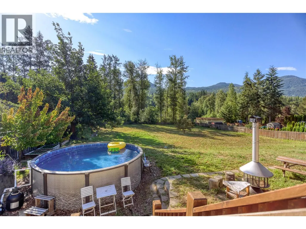
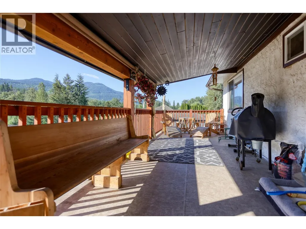
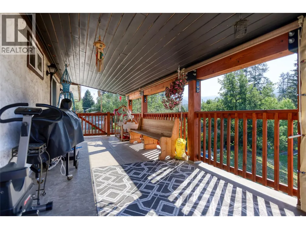
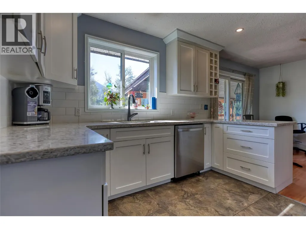
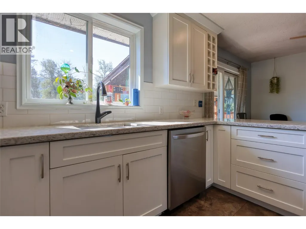
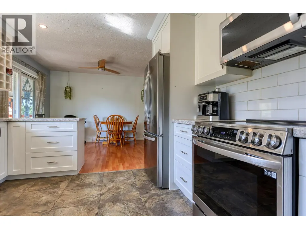
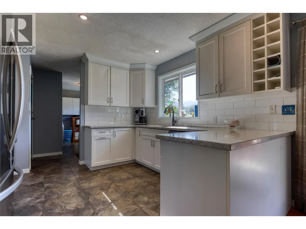
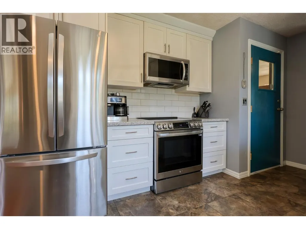
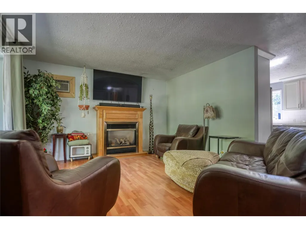
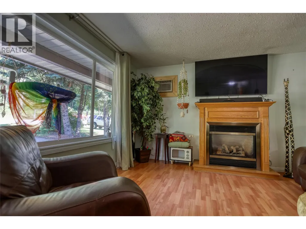
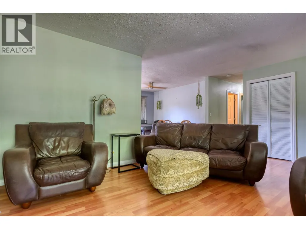
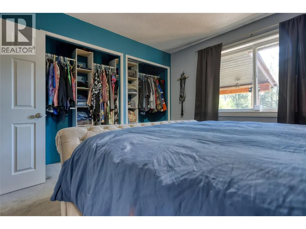
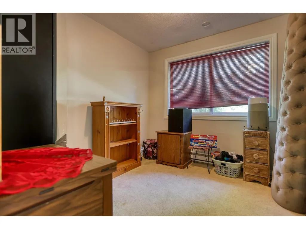
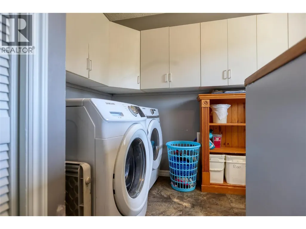
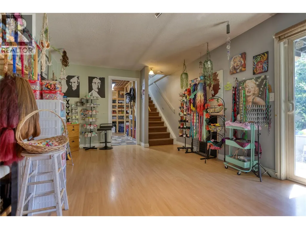
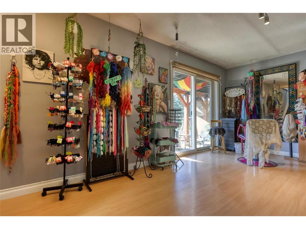
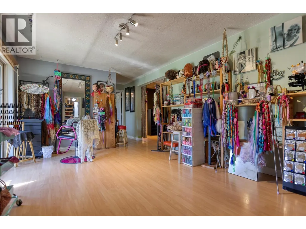
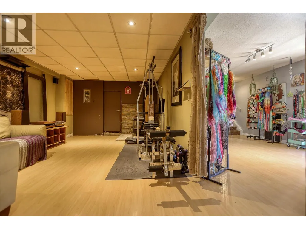
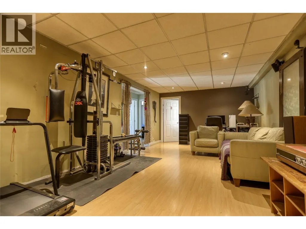
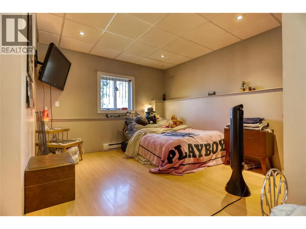
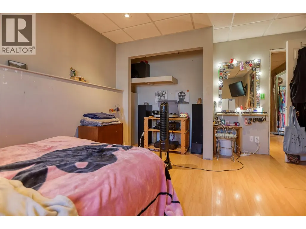
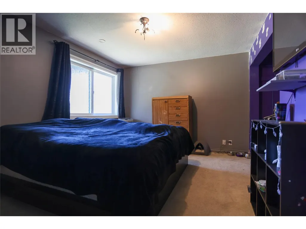
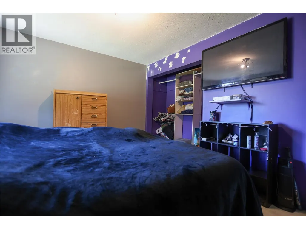
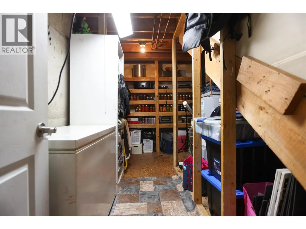
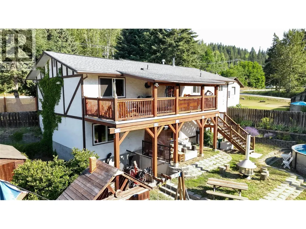
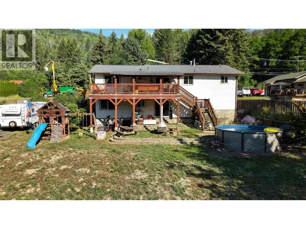
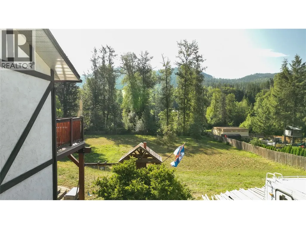
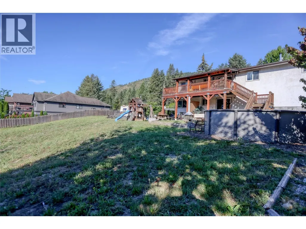
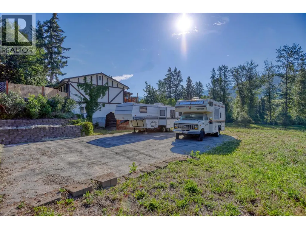
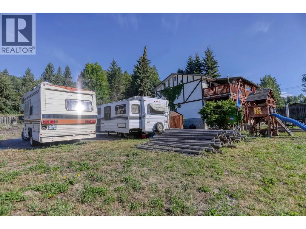
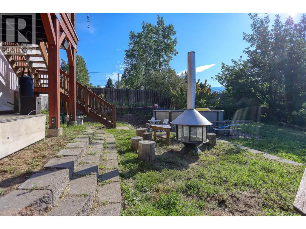
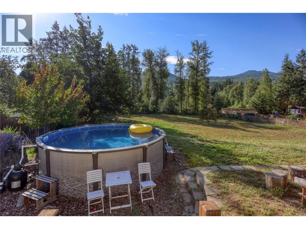
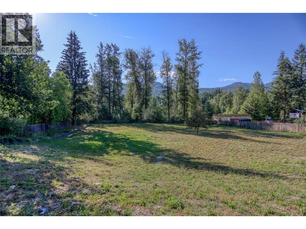
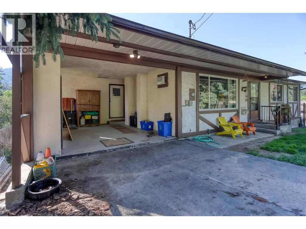
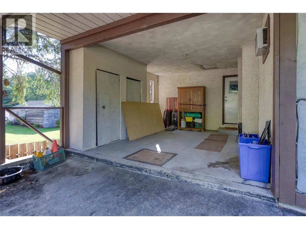
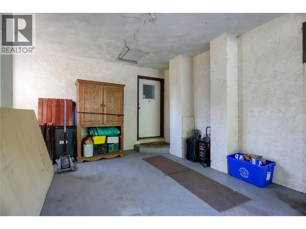
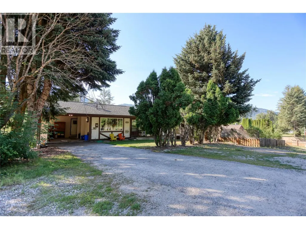
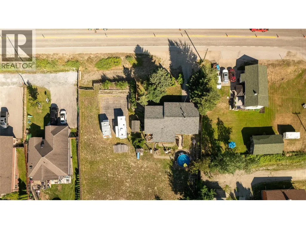
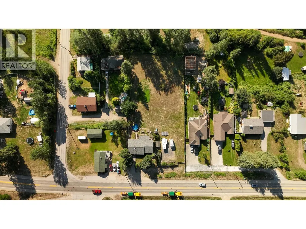
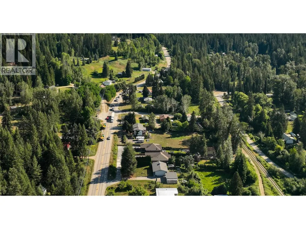
This property offers space in the home and in the backyard. Set on 1 fully fenced acre, this 5 bedroom, 2 bathroom home has room for the whole family inside and out. The beautifully updated kitchen is a true showstopper, complemented by new appliances installed just 6 months ago. Inside, you’ll also find two spacious living areas and main floor laundry. There are multiple heat sources including a gas fireplace, baseboard heat, and a WETT-certified wood-burning stove that adds warmth and character. The home is serviced by 200 amp panel, an electric hot water tank (2016), and a septic system installed around (2016/2017) and pumped in 2023. The backyard is set up for fun and flexibility with a pool installed in 2023, irrigation, a basketball court, a large 30x9 covered deck, and back property access. The attached 11x15 carport could be closed in as a garage. Bonus, there is a large 24x55 cellar/crawl space for even more storage! From summer days by the pool to evenings around the fire, this is a property designed to be enjoyed year-round. (id:7434)
General Features
| Property Type | Single Family |
|---|---|
| Neighbourhood | Village of Fruitvale |
| Building Cooling Type | Wall unit |
| Building Type | House |
| Ownership Type | Freehold |
| Building.StoriesTotal | 2 |
Interior Features
| Building Fireplace Present | True |
|---|---|
| Building Fireplace Total | 2 |
| Building Fireplace Type | Unknown,Conventional |
| Building Heating Type | Baseboard heaters, See remarks |
| Basement Type | Cellar |
| Construction Style Attachment | Detached |
| Fireplace Fuel | Gas,Wood |
| Living Area Range | 2695 |
| Bedrooms | 5 |
Exterior Features
| Pool Type | Above ground pool, Pool |
|---|---|
| Building Roof Material | Asphalt shingle |
| Building Roof Style | Unknown |
| Landscape Features | Underground sprinkler |
| Sewer | Septic tank |
| Exterior Finish | Stucco |
| Fence Type | Fence |
Room Details
| Room | Dimensions | Level | Flooring | Details |
|---|---|---|---|---|
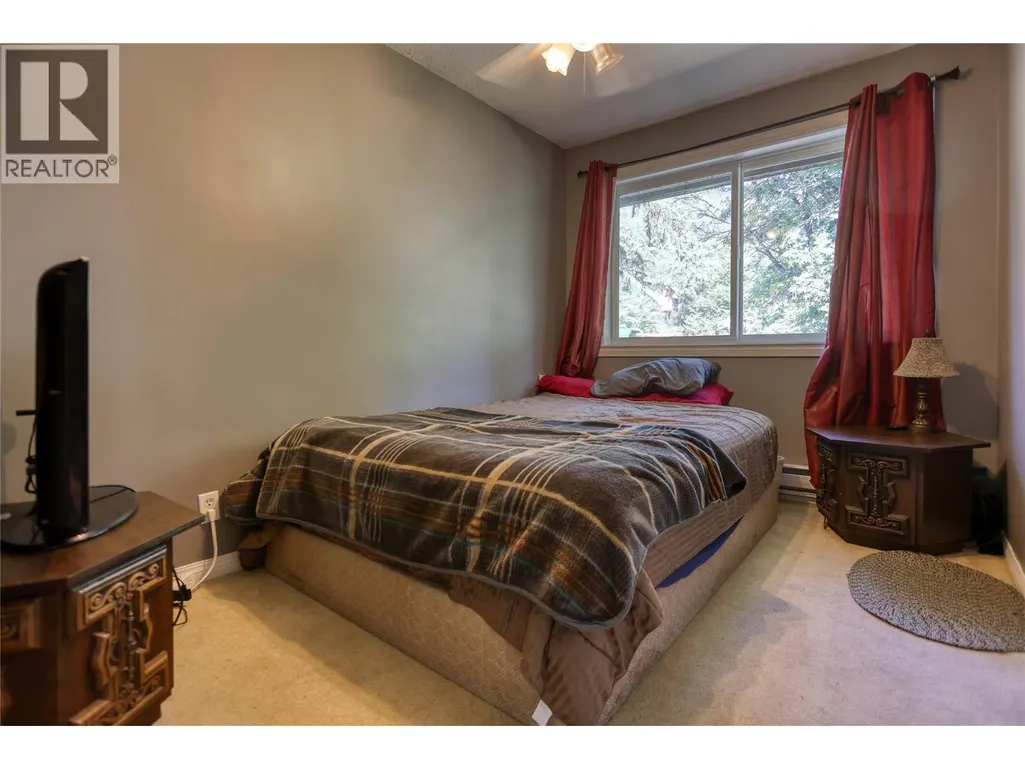
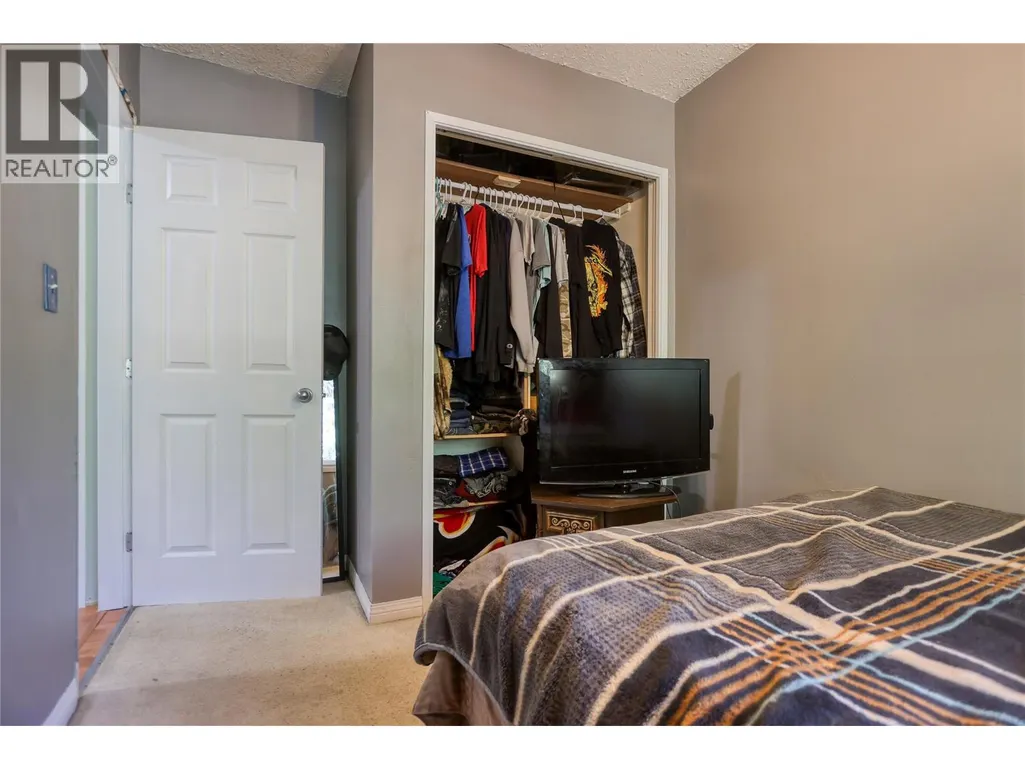
| Bedroom | 9'10'' x 8'9'' | Main level | ||
| Dining room | 8'3'' x 11'3'' | Main level | ||
| Foyer | 13'8'' x 2'9'' | Main level | ||
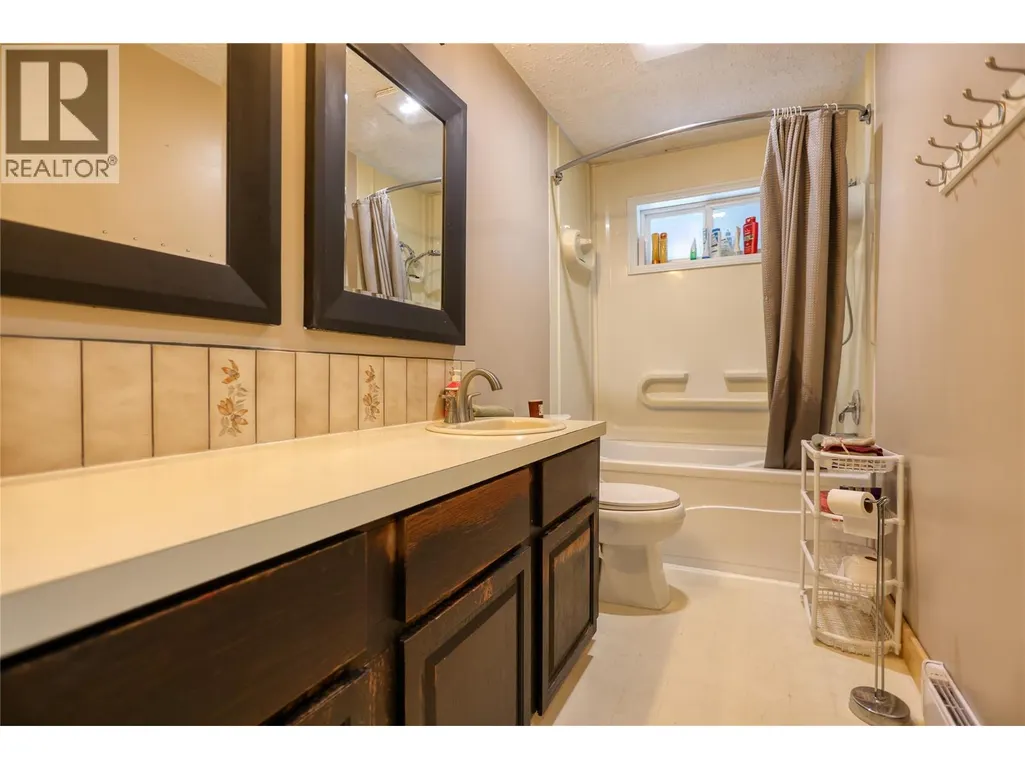
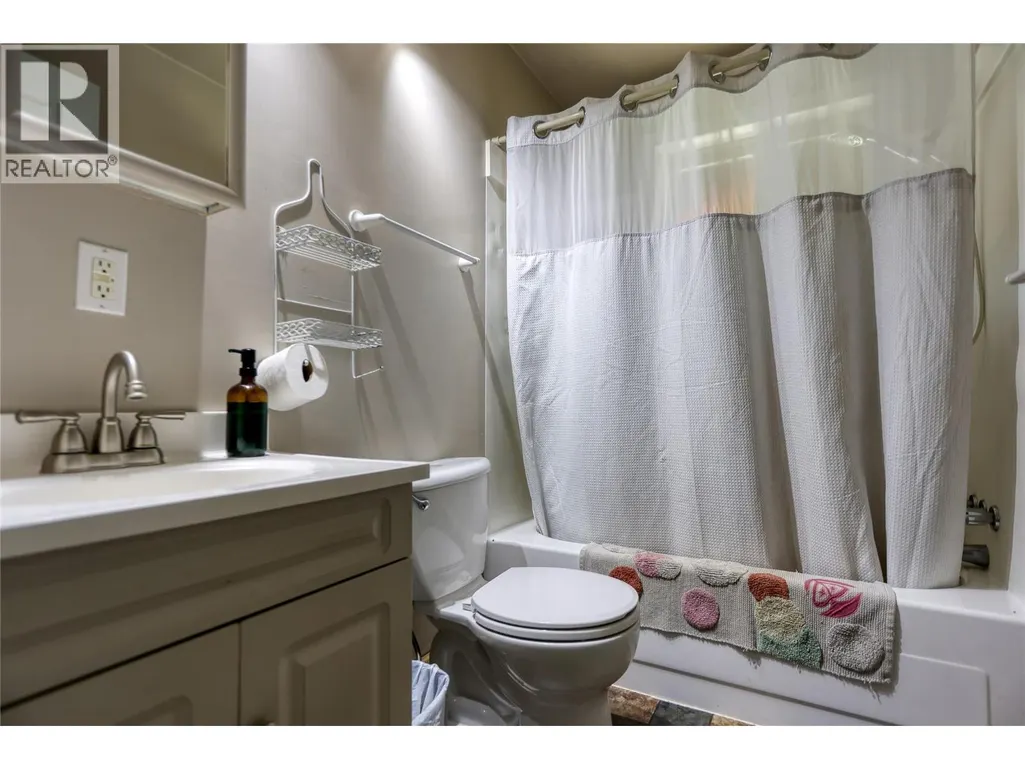
| Full bathroom | 11'3'' x 4'11'' | Main level | ||
| Kitchen | 11'2'' x 10'10'' | Main level | ||
| Living room | 19' x 13'3'' | Main level | ||
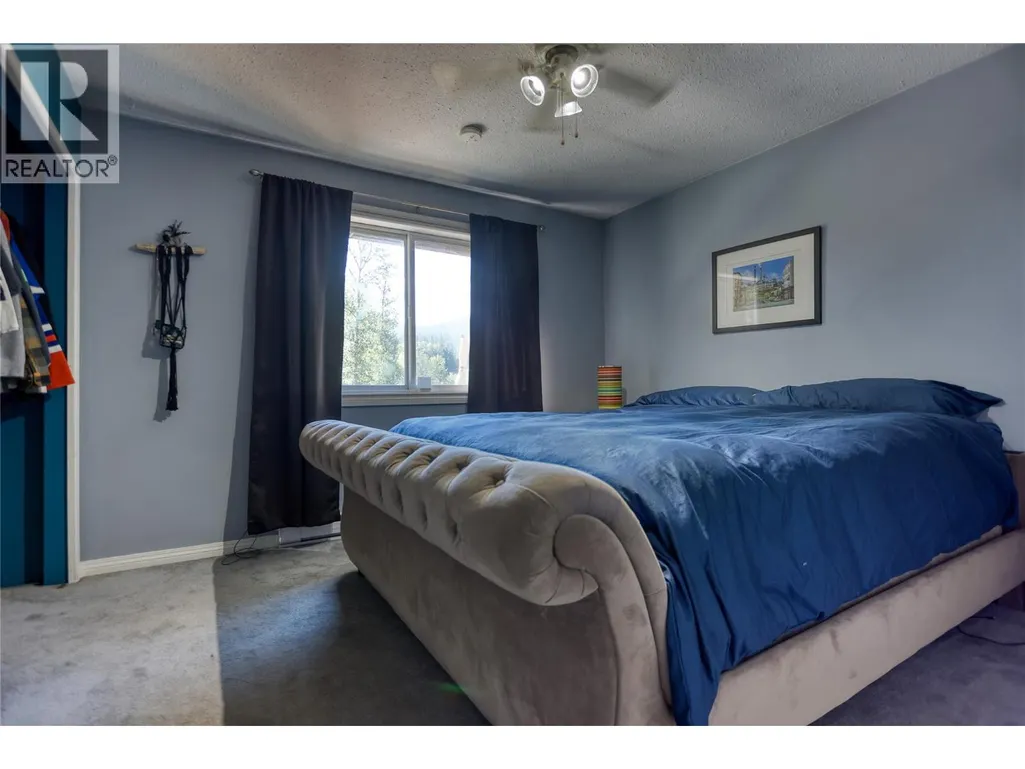
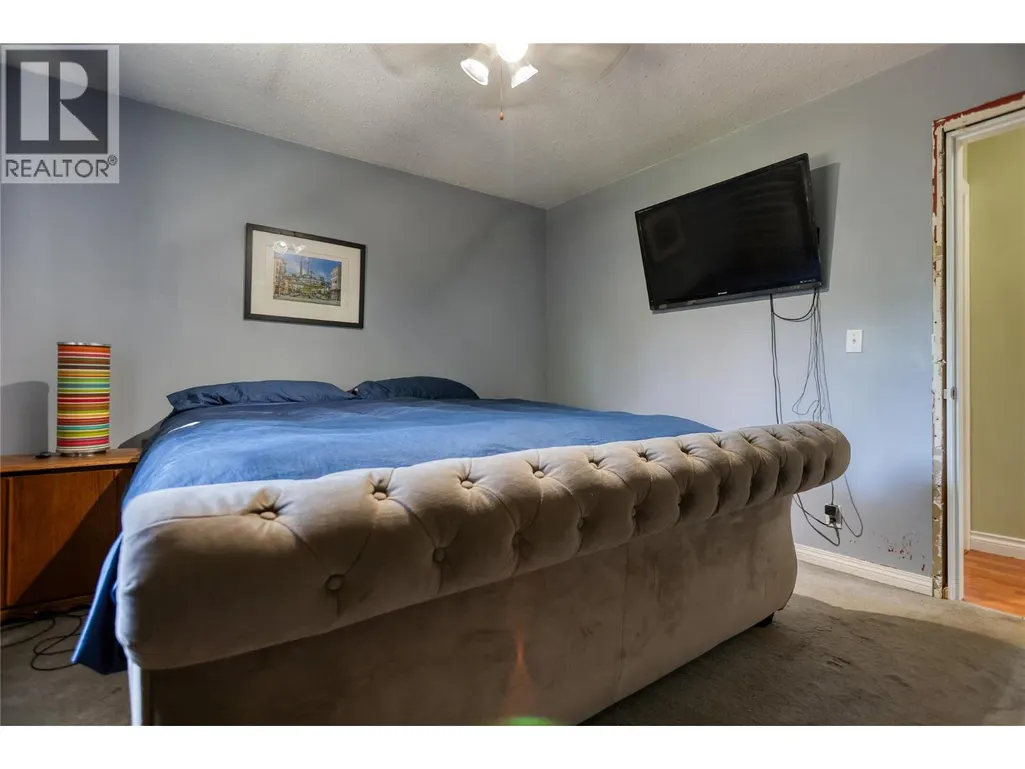
| Primary Bedroom | 11'4'' x 11'7'' | Main level | ||
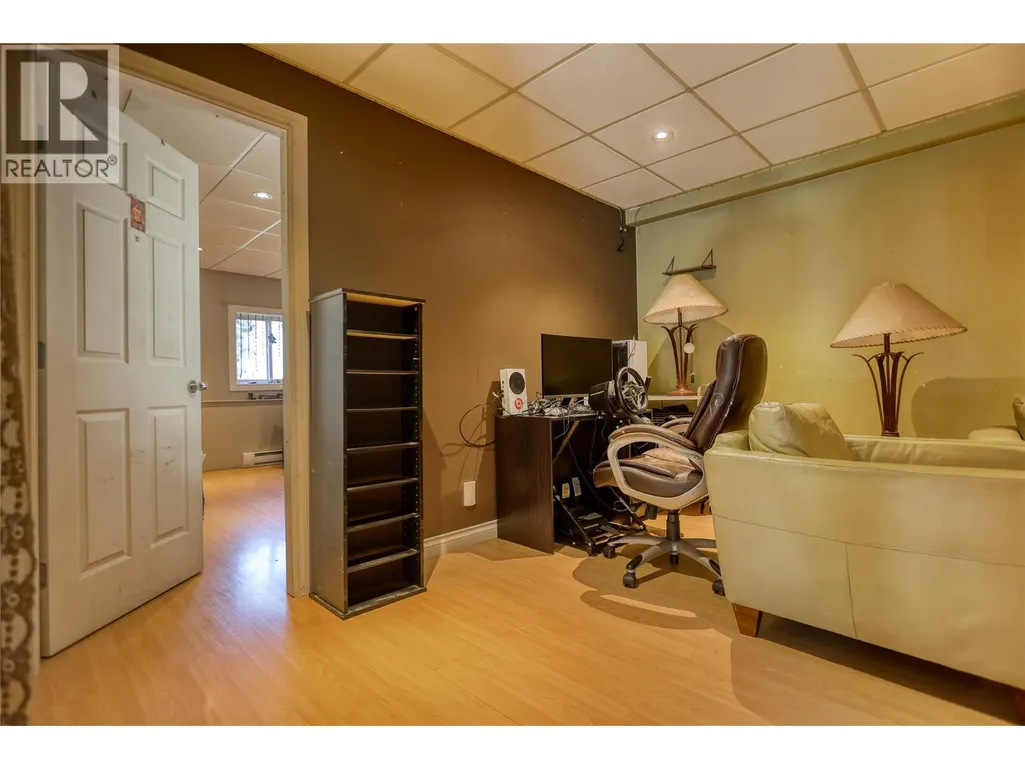
| Recreation room | 18'8'' x 10'8'' | Lower level | ||
| Storage | 14'3'' x 8'6'' | Lower level |
Amenities
- Views
- New Construction
- Adult 55+
- Lease To Own
- No Strata Fees
- Furnished
- Primary On Main
- Air Conditioning
- Seller Finance
- Green
- Fixer Upper
- Horse
- Golf
- Fireplace
- Deck
- Garage
- Basement
- Pool

Property vs Single Family Average in V0G 1L1
Price
Year Built
In The Neighbourhood
Fruitvale
$ 529,000
- Type
- Single Family
- Size
- 2,368 SqFt
- Rooms
- 4 Beds + 2.5 Baths
RE/MAX All Pro Realty
Fruitvale
$ 529,000
- Type
- Single Family
- Size
- 867 SqFt
- Rooms
- 2 Beds + 1 Baths
Century 21 Kootenay Homes (2018) Ltd
Fruitvale
$ 1,199,000
- Type
- Single Family
- Size
- 3,445 SqFt
- Rooms
- 4 Beds + 3 Baths
RE/MAX All Pro Realty
Fruitvale
$ 539,000
- Type
- Single Family
- Size
- 2,524 SqFt
- Rooms
- 4 Beds + 2.5 Baths
RE/MAX All Pro Realty
Fruitvale
$ 399,000
- Type
- Single Family
- Size
- 1,715 SqFt
- Rooms
- 5 Beds + 2.5 Baths
Century 21 Kootenay Homes (2018) Ltd
Fruitvale
$ 749,900
- Type
- Single Family
- Size
- 3,457 SqFt
- Rooms
- 5 Beds + 3 Baths
Coldwell Banker Executives Realty
